


Aluminum Fence Systems
Aluminum Fence Systems
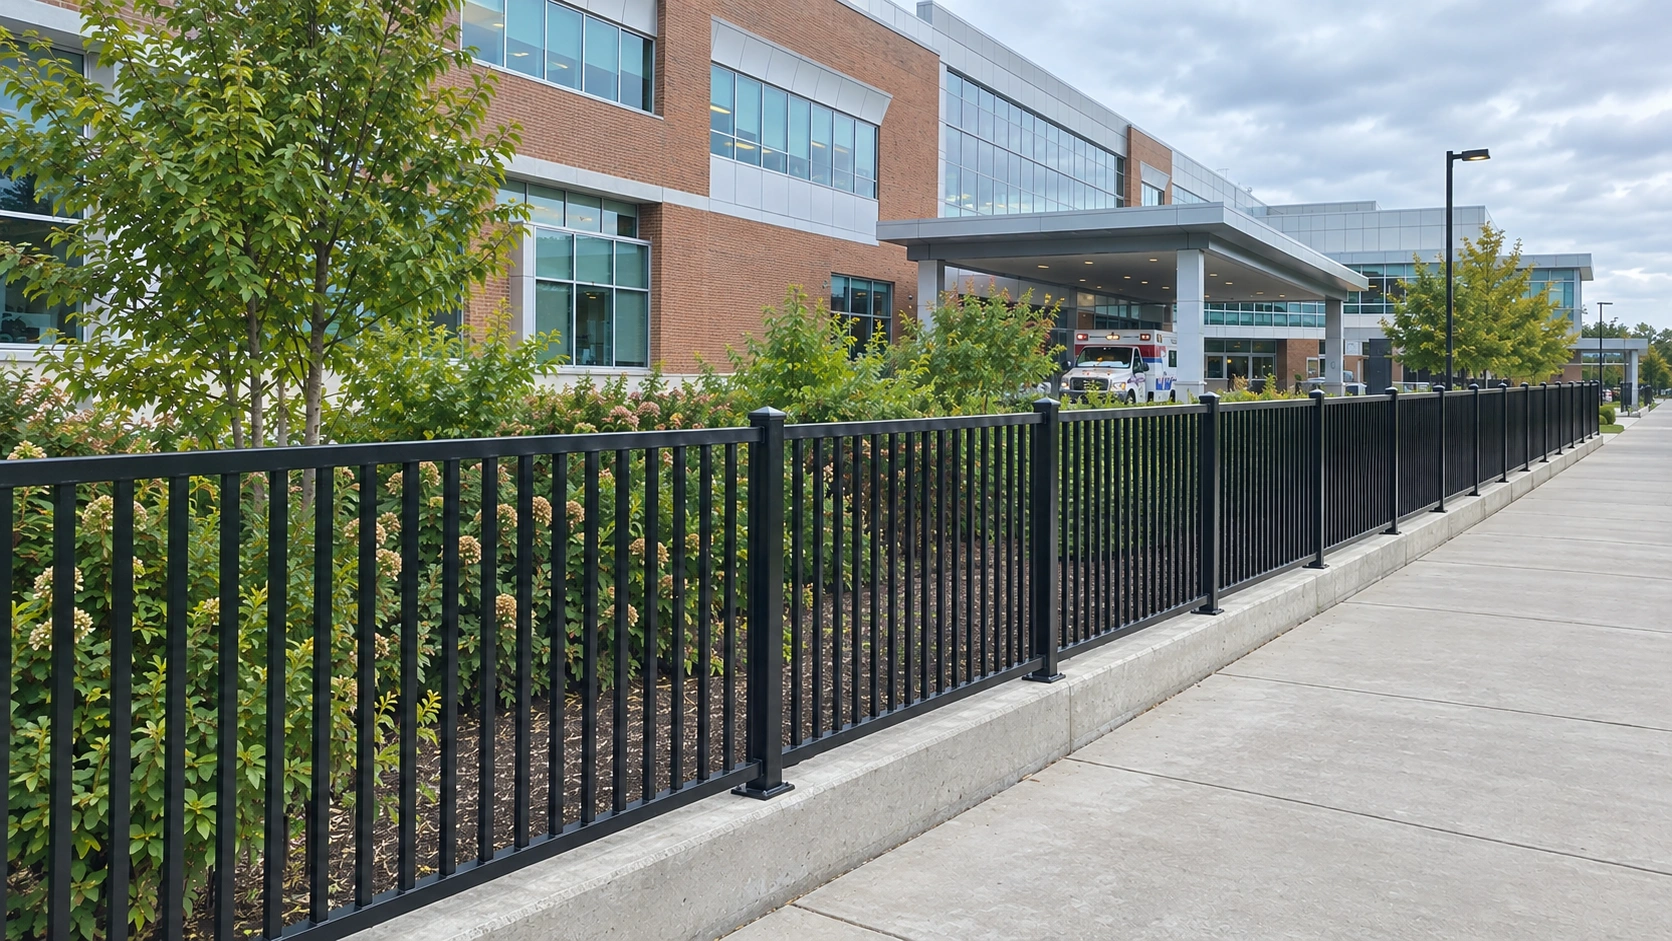
Ask a facilities manager at a mid-size Canadian hospital what keeps them up at night about the property line, and fencing is rarely the first answer. Parking is. Emergency vehicle access is. So is the mental health unit's outdoor space, and whether a patient can leave it without staff noticing. Fencing tends to land on the priority list only after something has already gone wrong: a wandering patient found near a highway on-ramp, an assault in the staff lot after dark, an accessibility complaint about a gate a wheelchair user could not operate alone.
That reactive pattern is exactly what a properly written Division 32 specification is supposed to prevent. And healthcare perimeter fencing is a genuinely different animal from what you would specify for a school, a government building, or a commercial property. It has to do three jobs that pull against each other constantly: hold a defensible security line, meet accessibility law to the letter, and avoid making a healing environment look and feel like a detention facility. Miss on any one of those and you are not looking at a cosmetic problem. You are looking at a licensing issue, a compliance complaint, or a patient safety event with your firm's name on the drawings.
The mistake architects make most often on healthcare campuses is treating the perimeter as a single specification. A school has one threat profile and one population to protect. A hospital campus has half a dozen zones, each with its own risk logic, and a single fence style rarely serves all of them well.
Think through what actually sits inside a typical Canadian hospital's property line: a public visitor entrance, an emergency department with ambulance access, a mental health or behavioural unit with an outdoor courtyard, a pediatric or NICU wing, a loading dock and medical gas storage yard, a generator compound, and staff parking that empties out at 11 p.m. shift change. Specifying one fence height and one picket profile for all of it is how you end up over-securing the front lawn and under-securing the part of the site that actually needed it.
CSA Z8000, Canadian Health Care Facilities, is the national baseline for site and facility development on healthcare projects, and while it does not prescribe a single fence spec, it does require the kind of zone-by-zone planning that should drive your perimeter strategy from the earliest schematic design stage. Treat the fence line the same way you treat the building's infection control zoning: different areas, different rules, one coordinated plan.
For the street-facing edge of a hospital campus, the entrance drive, and any area a visiting family will walk before they even reach the lobby, the fence is doing communication work as much as security work. Healthcare design research has consistently found that a hardened, institutional appearance at the threshold raises anxiety in visitors and patients before they have set foot inside. That is not a soft consideration you can wave off in a value engineering meeting. It shapes how people arrive at what is often the worst day of their week.
This is where a fully welded ornamental steel system earns its place over chain link or mesh. Open sightlines satisfy CPTED principles for natural surveillance, which matters to your security consultant, while a residential-grade picket profile with a clean, non-carceral finish keeps the arrival experience calm.
Oxford™ Series is built for exactly this application band. It runs 1-1/2" x 1-1/2" rails with 3/4" or 1" square pickets and a 2-1/2" x 2-1/2" minimum post, fully welded rather than bolted, which keeps dimensional tolerances stable through freeze-thaw cycling. It is the workhorse spec you will see on public-facing perimeters and general commercial zones across most Canadian hospital and clinic sites.
Here is a coordination failure that shows up more often than it should. An architect specs a handsome perimeter fence around the emergency department forecourt, and six months into occupancy, paramedics are complaining that the fence line and its gate posts are creating a blind corner on the approach to the drop-off bay.
Vancouver Coastal Health's design guidelines for ambulance drop-off areas are worth reading even if your project is nowhere near British Columbia, because the underlying principles are universal: dedicated, unobstructed vehicle access and egress pathways, sight lines that let drivers assess bay capacity before committing to the turn, and a hard rule against anything that creates a blind spot on the approach. A fence, a gate post, a call box mounted at the wrong height, any of these can violate that sight line requirement if they are placed without input from whoever is designing the vehicular circulation.
The practical takeaway for your Division 32 section: do not let the fence contractor's shop drawings get finalized in isolation from the civil and traffic consultant's ambulance circulation plan. Post spacing, gate swing direction, and any decorative panel infill near the EMS approach all need a sightline sign-off, not just a structural one.
This is the piece of healthcare fencing that almost never gets discussed in general architectural literature, and it deserves more attention than it gets.
Any hospital with an inpatient mental health unit, a psychiatric emergency service, or a secure geriatric or dementia care courtyard has an outdoor space where the same ligature risk assessment that governs interior finishes needs to extend to the fence line. A standard ornamental picket fence, the kind that is perfectly appropriate for the visitor entrance, can present exactly the kind of fixed attachment point that a ligature risk assessment is designed to eliminate: horizontal rails, decorative finials, and gaps between pickets can all become points where a cord, sheet, or clothing item is anchored.
What changes in an anti-ligature courtyard application is not the base material, steel still performs well, but the detailing. You want minimal horizontal surfaces, no exposed rail returns a patient could loop material around, sloped or capped top rails rather than finials, and tight, consistent picket spacing with no decorative cutouts. Some facilities also specify a woven mesh infill panel behind the picket line for units housing higher-acuity patients, which reduces both ligature risk and the ability to pass contraband through the fence line.
This is not a detail you can leave to the general fence contractor's standard catalog. It needs to come out of the facility's clinical risk assessment, get translated into a written performance spec, and get reviewed by whoever owns ligature risk sign-off at the health authority, usually a clinical risk or patient safety lead, not just the project architect. If your Division 32 section is silent on this for a behavioural health courtyard, you are leaving a gap that a Joint Commission-style accreditation surveyor, or a provincial equivalent, will eventually flag.
Related but distinct from ligature risk is elopement, the clinical term for a patient leaving a supervised area without authorization. This shows up most in dementia care, pediatric units, and behavioural health, and it is a perimeter fencing problem as much as it is a door hardware problem. Nationwide Children's Hospital's Big Lots Behavioral Health Pavilion is a frequently cited example in healthcare design literature for using a strategically placed screen wall, in that case tied into the fence line, to block sightline access to an adjacent ambulance courtyard specifically to reduce elopement opportunity.
For a Canadian project, this means your perimeter plan around any unit with elopement risk needs to account for what patients can see and reach, not just what they can climb. Height matters less here than sightline control and gate hardware that integrates with the unit's access control system, which brings us to the same lockdown-compatible hardware coordination that applies across institutional fencing generally: electric strike prep, conduit pathways to the access control panel, and a locking mode that matches the facility's emergency egress plan.
The service side of a healthcare campus, loading docks, medical waste holding, oxygen and medical gas storage, backup generator compounds, carries a genuinely higher security threat profile than the public perimeter, and it should be specified accordingly. This is where you move up to a heavier gauge system.
Hawkstone™ Series is built at 2" x 2" rails, 1" x 1" pickets, and 3" x 3" posts, fully welded at every intersection, with the same Armour-Shield corrosion protection or Alu-Tuff aluminum finish available depending on material choice. It is the appropriate spec for medical gas enclosures, generator yards, and any secure utility zone where the fence needs to function as a genuine barrier rather than a decorative boundary. Provincial fire codes and NFPA 99 medical gas storage requirements will drive additional enclosure specifics, but the perimeter fence itself should match this security tier, not the lighter public-facing spec.
CSA/ASC B651 and provincial accessibility legislation like AODA apply to every institutional gate in Canada, but healthcare campuses have a population where accessibility is not an edge case, it is the daily norm. Wheelchairs, walkers, IV poles, stretchers being moved between buildings, and visitors managing all of the above at once.
Accessibility Standards Canada guidance calls for a minimum clear gate opening of 850 mm, hardware mounted between 460 mm and 1,100 mm from grade, and one-hand operable hardware that does not require tight grasping or wrist twisting. On a school project, that is a compliance checkbox. On a hospital project, an undersized gate opening means a wheelchair user physically cannot reach the courtyard, or a stretcher cannot pass through a pedestrian gate during an equipment relocation. Build in generous margins above the code minimums on any gate serving a patient-accessible outdoor space, and confirm maneuvering clearance, a minimum 1,500 mm by 1,500 mm clear floor space where gates are in series, with the same rigour you would apply to an interior corridor width.
Minimum 850 mm clear opening on any gate serving a patient-accessible outdoor space.
Operable hardware mounted between 460 mm and 1,100 mm from grade, one-hand operable.
A minimum 1,500 mm by 1,500 mm clear floor space required where gates are in series.
Custom gate solutions covering arched passage gates, mirror image double gates, and wave-configuration swing gates give architects room to specify accessible hardware and compliant clear widths without sacrificing the visual consistency of the rest of the perimeter.
Canadian architects typically cite ASTM standards for ornamental fence products, since no direct CSA equivalent exists for most of these systems.
Coated Tubular Steel Ornamental Fence Systems — the baseline reference for any welded steel perimeter on a healthcare project.
Aluminum Ornamental Fence Systems — applies where portions of the perimeter use aluminum.
Automated Gate Design and Construction — applies to any powered vehicular or pedestrian gate on the site.
Structural Steel Tubing and Framing — A500 for cold-formed structural steel tubing, A36 for structural steel used in gate frames and posts.
Coating Performance — AAMA 2604 is the minimum, a five-year weathering standard suited to most Canadian applications; AAMA 2605 is recommended for coastal or high-UV sites where a longer gloss and color retention warranty justifies the added cost.
Road salt, freeze-thaw cycling, and in coastal regions, salt air, will degrade an undersized coating system within a few years regardless of how good the steel underneath is. A powder coat applied directly over bare or lightly treated steel is not a complete corrosion specification. Look for hot-dip galvanization or zinc priming as the base layer, a chromate conversion layer, and a UV-stable polyester powder coat finish on top. Do not accept "powder coated" as a standalone line item in a submittal package without the layer system behind it spelled out.
What a complete submittal package should spell out, layer by layer, before "powder coated" is accepted as a line item.
Not if the security tier is applied where it belongs and nowhere else. The mistake is using Hawkstone-grade fencing on the visitor entrance out of an abundance of caution. Reserve the heaviest security spec for utility yards and behavioural health perimeters where it is clinically justified, and keep the public zones on a lighter, more residential profile.
No, and specs that try to do this are the ones that get red-flagged during commissioning. The courtyard gate needs anti-ligature hardware detailing and likely a different locking integration than a public pedestrian gate. Write them as separate line items.
In practice, whoever's stamp is on the site plan. This is why the civil consultant's vehicular circulation drawings and the landscape architect's fence layout need a joint review before the Division 32 package goes out for tender, not after.
Custom gate configurations, electric hardware integration for lockdown compatibility, and anti-ligature detailing on behavioural health zones account for most of the premium over a standard commercial fence package. The base ornamental panel cost difference between tiers is comparatively small.
A hospital perimeter is not one decision, it is a series of zone-specific decisions that need to be coordinated across security, accessibility, clinical risk, and landscape design. Get the zoning logic right at the schematic design stage, reference the right standards in your Division 32 section, and treat the courtyard and utility zones with the same specificity you already bring to the front entrance. That is what separates a healthcare fencing spec that holds up through commissioning from one that generates change orders.
For technical support, product data, and anti-ligature detailing guidance on your next healthcare project, contact Medallion Fence.
info@medallionfence.com