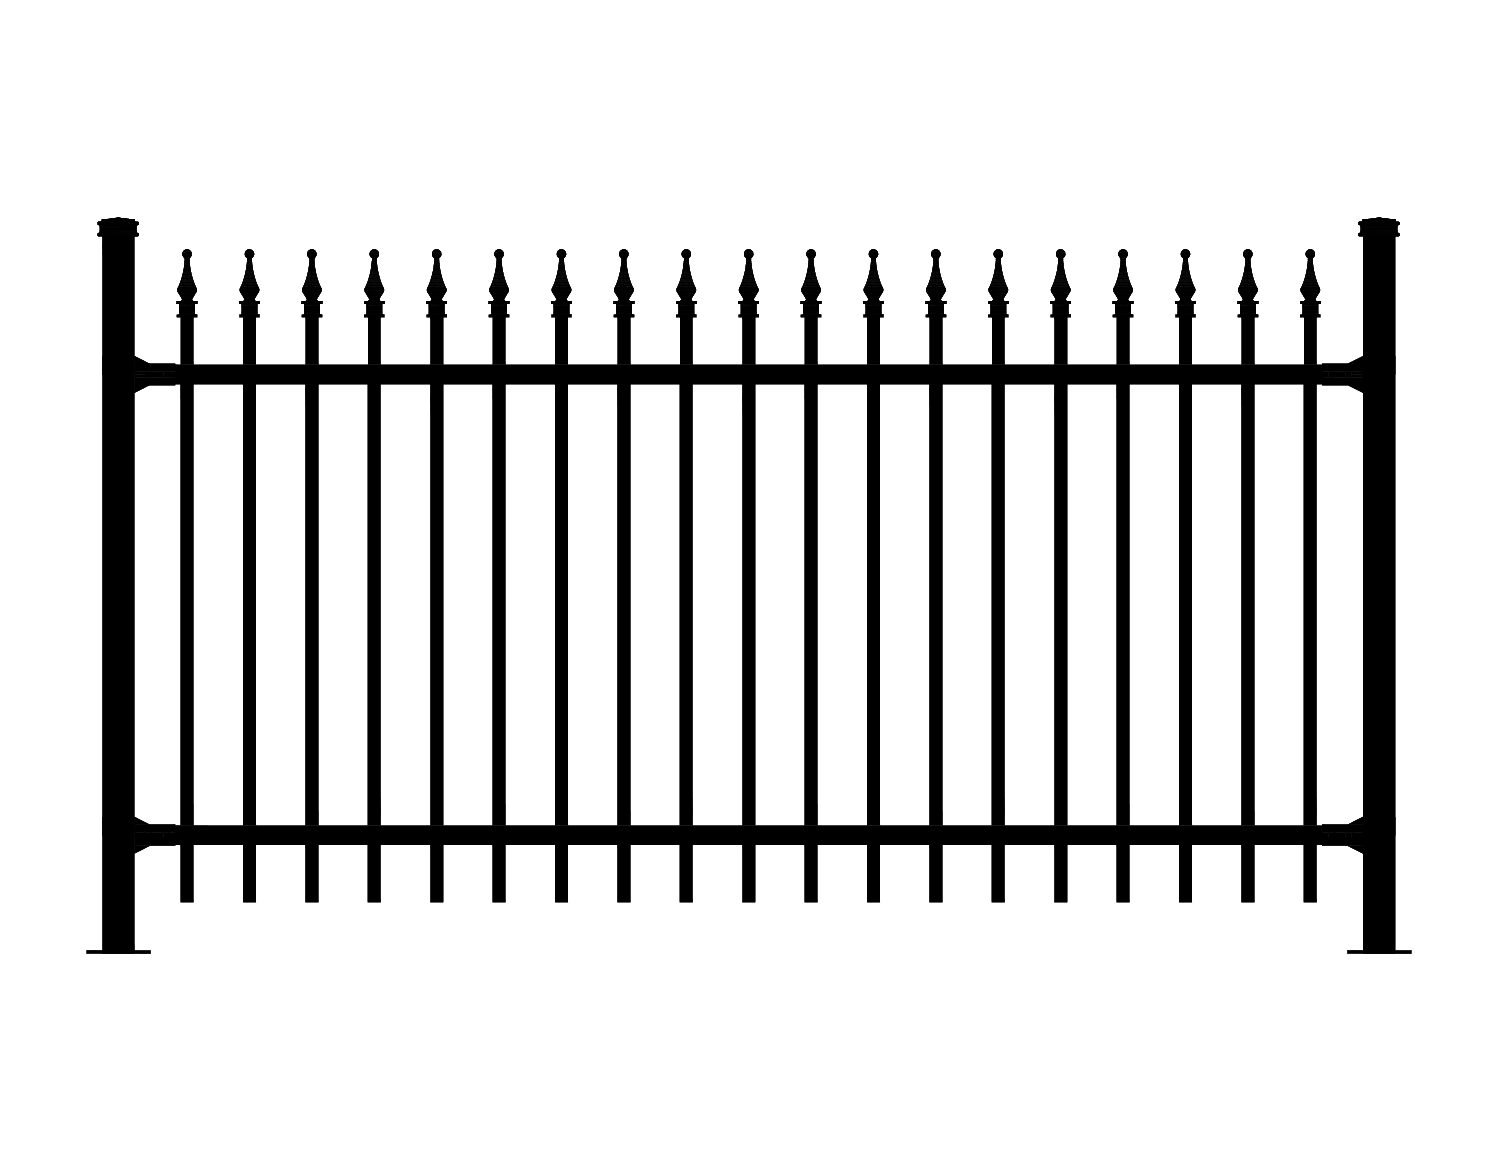
Aluminum Fence Systems
Aluminum Fence Systems
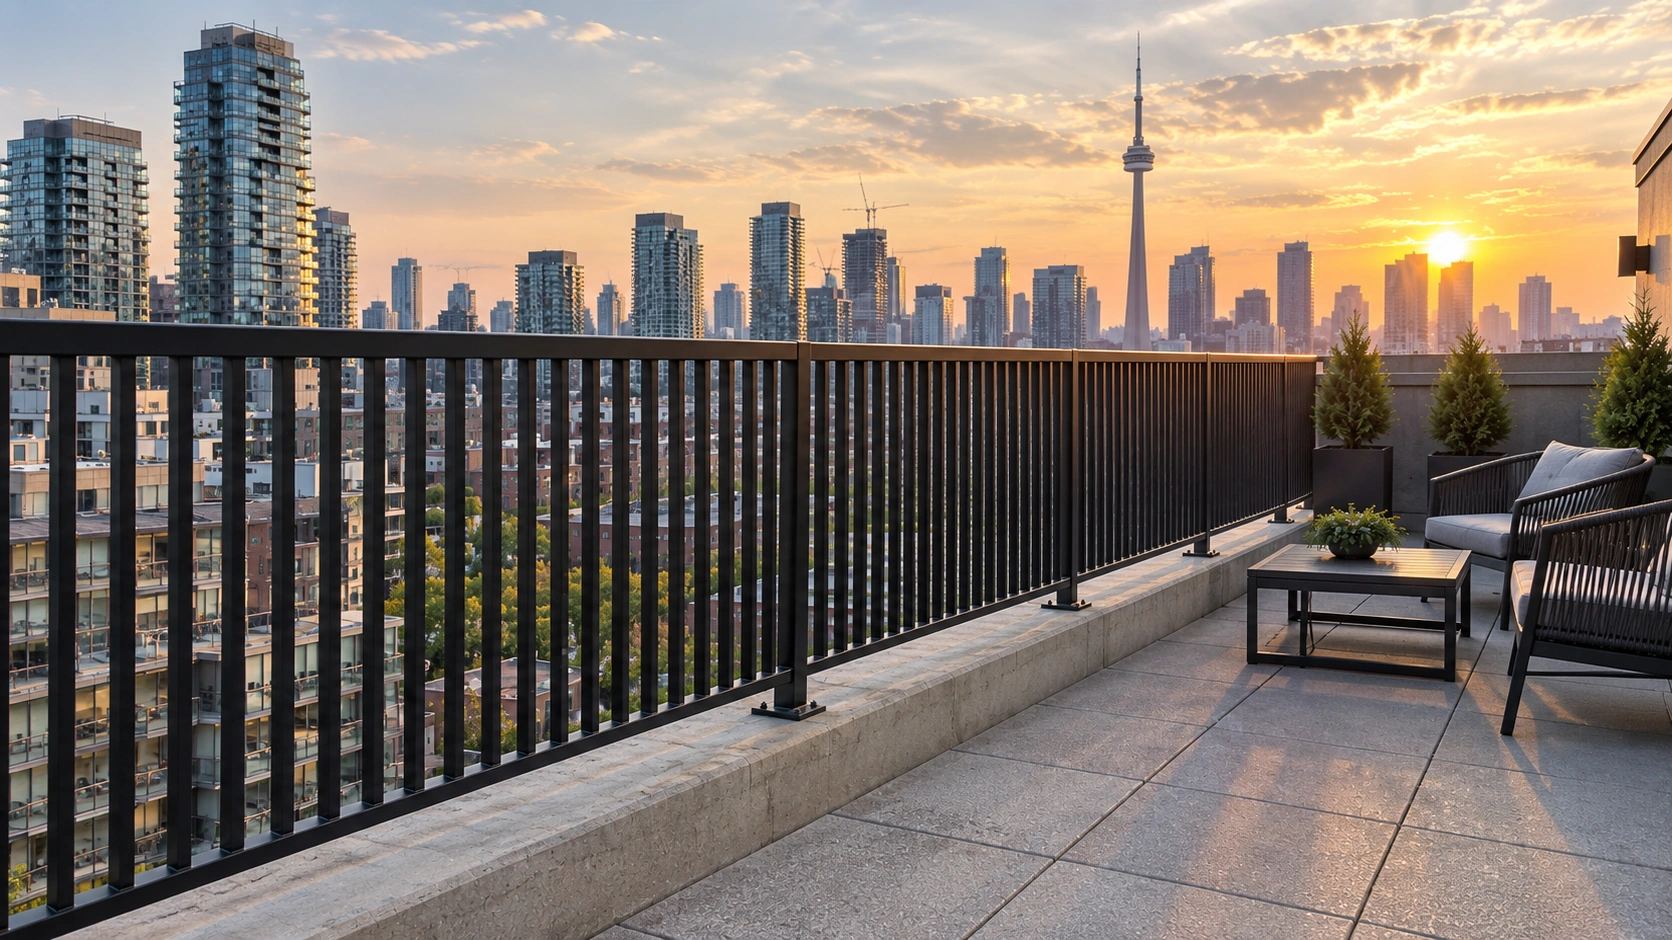
If you've ever walked a finishing punch list on a GTA condo tower with a building inspector standing next to you, tape measure in hand, you already know the moment I'm talking about. Everything looks great on the drawings. The railings are installed, the powder coat is flawless, the sightlines are clean. Then the inspector pulls the tape from the balcony slab to the top of the guard and it comes in at 1,040 mm instead of 1,070 mm. Thirty millimetres. That's it. And now you're looking at a deficiency notice, a change order, and a very uncomfortable call to the developer.
This is the kind of thing that separates a smooth handover from a six-week delay on a high-rise project, and it's exactly why guard height and opening rules deserve more attention than they usually get in the early design phase.
Under the Ontario Building Code, guards are required anywhere the drop from a walking surface to the adjacent grade or floor exceeds 600 mm (Section 9.8.8.1). That part is well understood by pretty much everyone in the industry. Where things get murky is the height requirement itself.
OBC 9.8.8.3 sets the general minimum guard height at 1,070 mm. There's a narrower exception that allows a 900 mm guard, but it's specifically carved out for houses and individual dwelling units where the walking surface sits at or below 1.8 m above grade, plus interior guards within a single dwelling unit. A lot of confusion happens here because that 900 mm exception gets applied out of habit from low-rise residential work, where it's common and perfectly legal. On a condo, where balconies and rooftop terraces sit under Part 3 rather than the Part 9 house provisions, that exception generally doesn't carry over. Architects specifying for multi-unit residential buildings should default to 1,070 mm and treat anything lower as an exception that needs to be justified, not the other way around.
Rooftop terraces raise the stakes a bit further, since they're shared amenity space rather than a single unit's private balcony. That distinction matters for the load side of the equation too, which we'll get to in a second.
OBC 9.8.8.5 requires that no opening in a required guard permit passage of a 100 mm sphere. In practical terms for an aluminum picket system, that works out to roughly 95 to 98 mm of clear spacing on centre once you account for picket width and construction tolerance. Most manufacturers design their standard picket spacing with this built in, but it becomes a live issue on custom configurations, decorative infill patterns, and anywhere a designer wants a more open, minimalist look for a rooftop lounge or amenity terrace.
Two spots get missed constantly on inspections. First, the triangular gap formed where a stair guard meets the treads and risers has its own limit of 150 mm, not 100 mm, and it's easy to forget this is a separate rule when you're focused on the vertical baluster spacing. Second, the code also restricts horizontal or ladder-like elements between 140 mm and 900 mm above the walking surface, because anything that looks climbable in that zone defeats the purpose of the guard in the first place, particularly relevant on family-oriented condo developments where children will be on those balconies and terraces.
Height gets all the attention because it's the easiest thing to measure with a tape, but OBC 4.1.5.14 governs structural loading on guards and it's just as important for anyone stamping drawings. Depending on the occupancy, guards need to resist either 0.75 kN/m applied as a uniform load or a 1.0 kN concentrated load at any point, whichever governs. Individual infill elements like pickets or panels need to handle a 0.5 kN load over a 100 mm by 100 mm area on their own. On top of that, there's a vertical load requirement of 1.5 kN/m along the top of the guard, which covers the scenario of someone sitting or leaning on the rail.
Rooftop terraces get an extra layer of scrutiny here because they're classified as gathering areas where a crowd is not improbable, unlike a private balcony attached to a single suite. That pushes the design load toward the higher end of the range, and it's the kind of thing that needs a proper structural review and engineer's stamp, especially when posts are being through-bolted into a concrete parapet or slab edge rather than embedded in soil the way a backyard fence would be.
Every contractor who's worked on existing condo stock in Ontario has run into a version of these. They rarely come up in the trade press, but they come up constantly with actual owners and property managers.
In most declarations, balconies and their guards are common elements or exclusive-use common elements, which means the unit owner doesn't have the authority to swap it out on their own, even if they're paying for it. It has to go through the board, and usually through whatever engineer the condo corporation retains.
A lot of Ontario condo stock was built under earlier code editions, and older glass or picket guards sometimes measured shorter than the current 1,070 mm standard. When a Reserve Fund Study or Building Condition Assessment flags this during a recladding or balcony restoration project, the corporation is often looking at bringing every unit up to current code, which is exactly the kind of special assessment that shows up in an AGM and nobody enjoys explaining.
Glass guards need to meet the same height and load rules, but they come with their own maintenance profile, laminated safety glass costs, and replacement complexity if a panel cracks. Aluminum picket systems tend to be the more forgiving long-term choice for boards trying to control lifecycle costs, particularly with a powder-coated finish built for Canadian freeze-thaw cycles and road salt exposure near balcony drains.
This is exactly the gap the Railspan™ Series from Medallion Fence was built to close. Unlike a standard fence line that gets set into the ground, Railspan is engineered to mount directly into concrete, which is the actual condition you're dealing with on a balcony slab edge, a rooftop terrace parapet, a retaining wall, or an elevated walkway. It's fully welded, powder-coated for long-term durability, and available in styles that match Medallion's broader fence lineup, so a project team can carry a consistent architectural language from the perimeter fencing at grade all the way up to the rooftop amenity level.
Engineered for direct concrete mounting on balcony slab edges, rooftop parapets, retaining walls, and elevated walkways. Fully welded and powder-coated for long-term durability.
For projects that want a commercial-grade picket profile paired with that Railspan mounting system, the Oxford™ Series is a common pairing on condo and institutional work, built with 1-1/2 inch rails and a 2-1/2 inch minimum post, rated for industrial, commercial, and institutional applications.
Built with 1-1/2 inch rails and a 2-1/2 inch minimum post, rated for industrial, commercial, and institutional applications, and designed to pair with the Railspan mounting system.
Every Railspan and Oxford configuration is built to be paired with project-specific engineering, since mounting method, post height, and spacing all shift depending on slab thickness, parapet condition, and the load path the guard needs to resist. That's not a corner worth cutting on a Part 3 building, and it's exactly the kind of detail that gets checked on final inspection.
Verify guard height is measured from the finished walking surface, not the framing, to the top of the rail.
Confirm picket spacing at 95 to 98 mm clear rather than cutting it close to the 100 mm limit, since a small construction tolerance can push you over.
Check whether the terrace or balcony in question falls under the dwelling unit load provision or the higher gathering-space load provision, because that changes your post and anchor design.
Always confirm current clause numbers and any municipal amendments with the local building official, since code editions and local interpretations do shift over time.
Getting this right the first time is a lot cheaper than a change order after occupancy. If you're specifying guard systems for a condo balcony restoration, a new-build rooftop amenity space, or anything in between, Medallion Fence's team can work through the mounting and engineering details with you directly.
Contact: 905-832-2922 or info@medallionfence.com. Manufactured in Maple, Ontario, and shipped to job sites across the province.
Request a project quote