




Aluminum Fence Systems
Aluminum Fence Systems
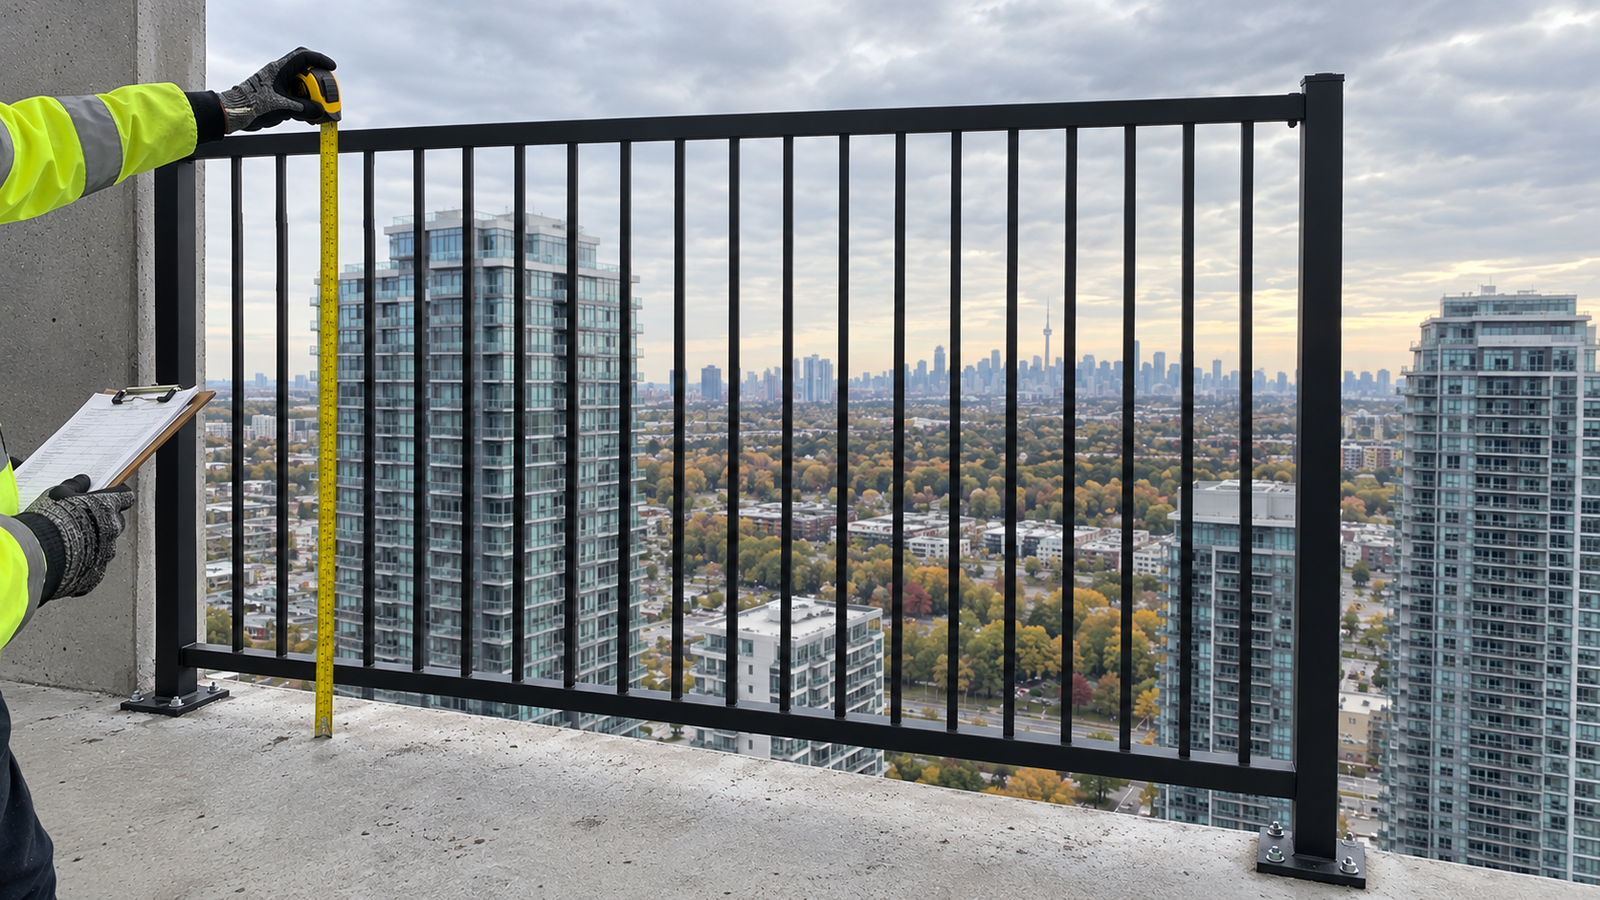
The blog cover image is for reference purposes only and does not depict the actual Medallion Fence product.
Short answer: most aluminum guards in Ontario must:
A 900 mm guard is allowed in a few specific cases. And unlike BC and Alberta, Ontario applies the climbing rule to every required guard. It doesn't matter whether the deck is 700 mm off the lawn or ten storeys up.
That's the summary. The details are where inspections get failed.
Ask a room of GTA deck builders how tall a guard has to be and most will say 36 or 42 inches. Both answers can get a final inspection rejected. Forty-two inches is 1066.8 mm, and the code asks for 1070 mm. Those 3.2 mm have sent more than one crew back to site with a new set of posts.
Aluminum guards rarely fail in Ontario because an extrusion was too weak. They fail on millimetres, on the wording of the climbing clause, and on missing engineering. Here is how the current code reads, where Ontario parts ways with the West, and the questions homeowners keep asking that rarely get a straight answer.
Ontario is on the 2024 Ontario Building Code, O. Reg. 163/24. It took effect January 1, 2025. Since April 1, 2025, every new permit application has been reviewed under it.
The 2024 OBC is the 2020 National Building Code of Canada plus Ontario's own amendments. If your details still quote 2012 article numbers, it's worth a second look.
Division B, Subsection 9.8.8.
Article 3.3.1.18 for guards and Article 4.1.5.14 for structural loads. That route always runs through an engineer.
Article 9.8.8.1 requires a guard on the open side of a deck, balcony, porch, landing, stair or raised walkway in either of these cases:
Two details catch people.
First, measure to the low point within 1.2 m, not straight down from the rim joist. A 500 mm deck next to a window well or a retaining wall can still need a guard.
Second, the slope clause catches decks on sloped lots. The drop at the edge looks small, but the yard falls away quickly beyond it.
Here's one almost nobody talks about. A guard you install where none is required still has rules. Its openings must be either under 100 mm or over 200 mm. The range in between is banned because a toddler's body fits through while the head gets trapped.
That makes a decorative aluminum rail with 150 mm gaps on a low front porch a real hazard. It isn't harmless trim.
Article 9.8.8.3 sets the minimums:
Specify in millimetres and leave room for tolerance. On drawings that need 1070 mm, we'd write 1080 mm minimum to the top of rail. That way one proud deck board doesn't put you under.
Height is measured from the walking surface. Several common upgrades raise that surface:
A guard that passed at 1070 mm can be under minimum the day the pavers go down. The climbing zone moves up with the new surface too.
Finished ground means final grade. Picture a deck that sits 1.6 m above grade at one end and 2.0 m at the far corner. The 900 mm allowance no longer covers the whole deck.
Our advice is simple. If any part of the walking surface is over 1800 mm, design the whole perimeter at 1070 mm. Mixed heights on one deck look odd and invite an argument at final.
Ontario now allows stair handrails anywhere from 865 to 1070 mm high. That means the top of a guard can double as the handrail, which saves a second rail. The catch is graspability.
The code sets limits on handrail shape and cross-section. A wide, flat aluminum top cap that's comfortable to lean on often falls outside them. Check the profile against Article 9.8.7.5 before you count on it. If it doesn't qualify, add a separate handrail on brackets.
Article 9.8.8.5 says openings through a required guard must stop a 100 mm sphere. That covers every opening, not just the space between pickets:
The stair triangle is the one exception. That's the opening formed by the tread, the riser and the bottom rail of a stair guard, and the limit there is a 150 mm sphere. Older guides still say 100 mm at the triangle, and they're out of date.
The 2024 code also added a test that matters for aluminum. Sentence 9.8.8.2.(2) says the gap between two adjacent vertical elements must stay within the 100 mm limit when each is pushed with 0.1 kN in opposite directions, in the plane of the guard.
Long, slender pickets in a wide section flex. A gap that measures 96 mm at rest can open past 100 mm with a light push. Ask suppliers for clear spacing under that load, not nominal on-centre spacing.
Article 9.8.8.6, and 3.3.1.18.(4) for Part 3 buildings, says no member, attachment or opening between 140 mm and 900 mm above the walking surface may facilitate climbing. In Ontario this applies to every required guard outside industrial occupancies. Deck height doesn't matter.
That's the biggest difference from the national model. The national code, which BC and Alberta build on, applies the climbing rule only where the guard protects a level more than 4.2 m above the level below. Vancouver writes its own by-law and adopted the same approach in September 2025. That opened the door to horizontal infill on lower decks there.
Ontario officials generally accept the safe harbours in explanatory Note A-9.8.8.6.(1):
The part almost nobody discusses is what sits next to the guard. An AC condenser, a built-in bench or a planter beside a railing works like a step.
Kitchener's October 2025 guidance gives several options:
Not every jurisdiction reads it this way. BC's Building Code Appeal Board has ruled that the climbing clause covers the guard itself, not objects placed beside it. In Ontario, assume your inspector will look at the bench.
Table 9.8.8.2 sets these loads for guards inside a dwelling unit and exterior guards serving not more than two dwelling units:
Other Part 9 guards take 0.75 kN/m or 1.0 kN at the top, with the same vertical load. The loads aren't applied at the same time.
Part 3 buildings use Article 4.1.5.14:
Wind on glass or solid infill comes on top of that.
Here's the point that saves the most inspection grief. Supplementary Standard SB-7 gives deemed-to-comply guard designs, but only for wood. Aluminum and glass guards have to be engineered to Part 4. For guards serving dwelling units, testing that demonstrates performance is the other route.
Building departments differ on what they want to see. Markham, for example, wants proof of the engineered design before installation. London keeps a list of accepted railing systems. Find out which approach your building department uses before you order.
In practice, the extrusion is rarely the weak link. The anchorage is.
A base plate screwed into deck boards is not a structural connection. Posts need blocking and through-bolting to an engineered detail.
Edge distance, anchor type and the condition of the slab govern. A spalled slab edge is not a mounting surface. Don't let anyone swap anchors on site.
Copper-based preservatives in pressure-treated lumber attack aluminum, and wet weather and road salt speed it up. Isolate base plates and fascia brackets from treated wood with a membrane or spacer, and use compatible fasteners.
Aluminum expands roughly twice as much as steel. Here is a rough estimate for a 6 m top rail with a dark finish:
Without slip joints, that movement works on the post connections every year.
Replacing a tired wood guard with aluminum on an older deck is new work, and new work has to meet the current code. Check with your municipality about a permit. And look hard at the old rim joist, because it may not carry modern post loads.
Code: 2024 OBC, O. Reg. 163/24.
Climbing rule: applies to every required guard.
Code: BC Building Code 2024, based on the 2020 national code, in effect since March 8, 2024.
Climbing rule: applies only above 4.2 m.
Vancouver runs its own by-law.
Code: National Building Code 2023 Alberta Edition, in force since May 1, 2024.
Climbing rule: applies only above 4.2 m.
All three share the 600 mm trigger, the 900 and 1070 mm heights and the 100 mm sphere. The practical result is that a horizontal aluminum system with a clean test report can be fully legal on a Calgary deck and still fail a final in Mississauga.
Railspan is our railing line for places where a guard mounts directly into concrete rather than into the ground. That includes:
What the system offers:
Mounting method, post height and spacing are engineered for each project. Send us your drawings and site conditions, and we'll work through the guard requirements with you before anything is cut.
Measure it. The trigger is more than 600 mm, which is just under 23 5/8 inches. Two feet is 610 mm, so you're over. Then check whether the ground drops further within 1.2 m.
On a required guard, generally not in the 140 to 900 mm zone. The exceptions are designs that meet the climbing criteria or are backed with glass. Ask your building department before you buy.
Glass removes the opening and climbing problems. It still has to be laminated or tempered safety glass to CAN/CGSB-12.1, engineered for the loads.
Almost always. Ask for a stamped design or a test report before you sign anything.
Yes. The 100 mm sphere applies there too.
Usually not, as long as you leave it alone. Replace it, or raise the floor under it, and the new work has to meet today's code.
Five lines worth tightening in a guard spec:
State guard heights in millimetres, measured from the finished walking surface, including any planned overlay or paver system.
Require the 100 mm opening limit to hold under the 0.1 kN in-plane load, and the 150 mm limit at stair triangles.
Require climbing compliance between 140 and 900 mm, including fixed items beside the guard.
Reference Table 9.8.8.2 or Article 4.1.5.14 loads, and require stamped anchorage details as a submittal.
Call out isolation from treated lumber and expansion joints on long aluminum runs.
Here is what a compliant Ontario guard looks like:
Get those right on paper and the inspection is usually a formality. Get one wrong and you pay for the railing twice.
This article is general guidance based on the 2024 Ontario Building Code. Confirm project-specific requirements with your local building department and a licensed engineer.